
THOUGHTFUL BUILDING, FROM THE START
A complete project in a compact footprint.
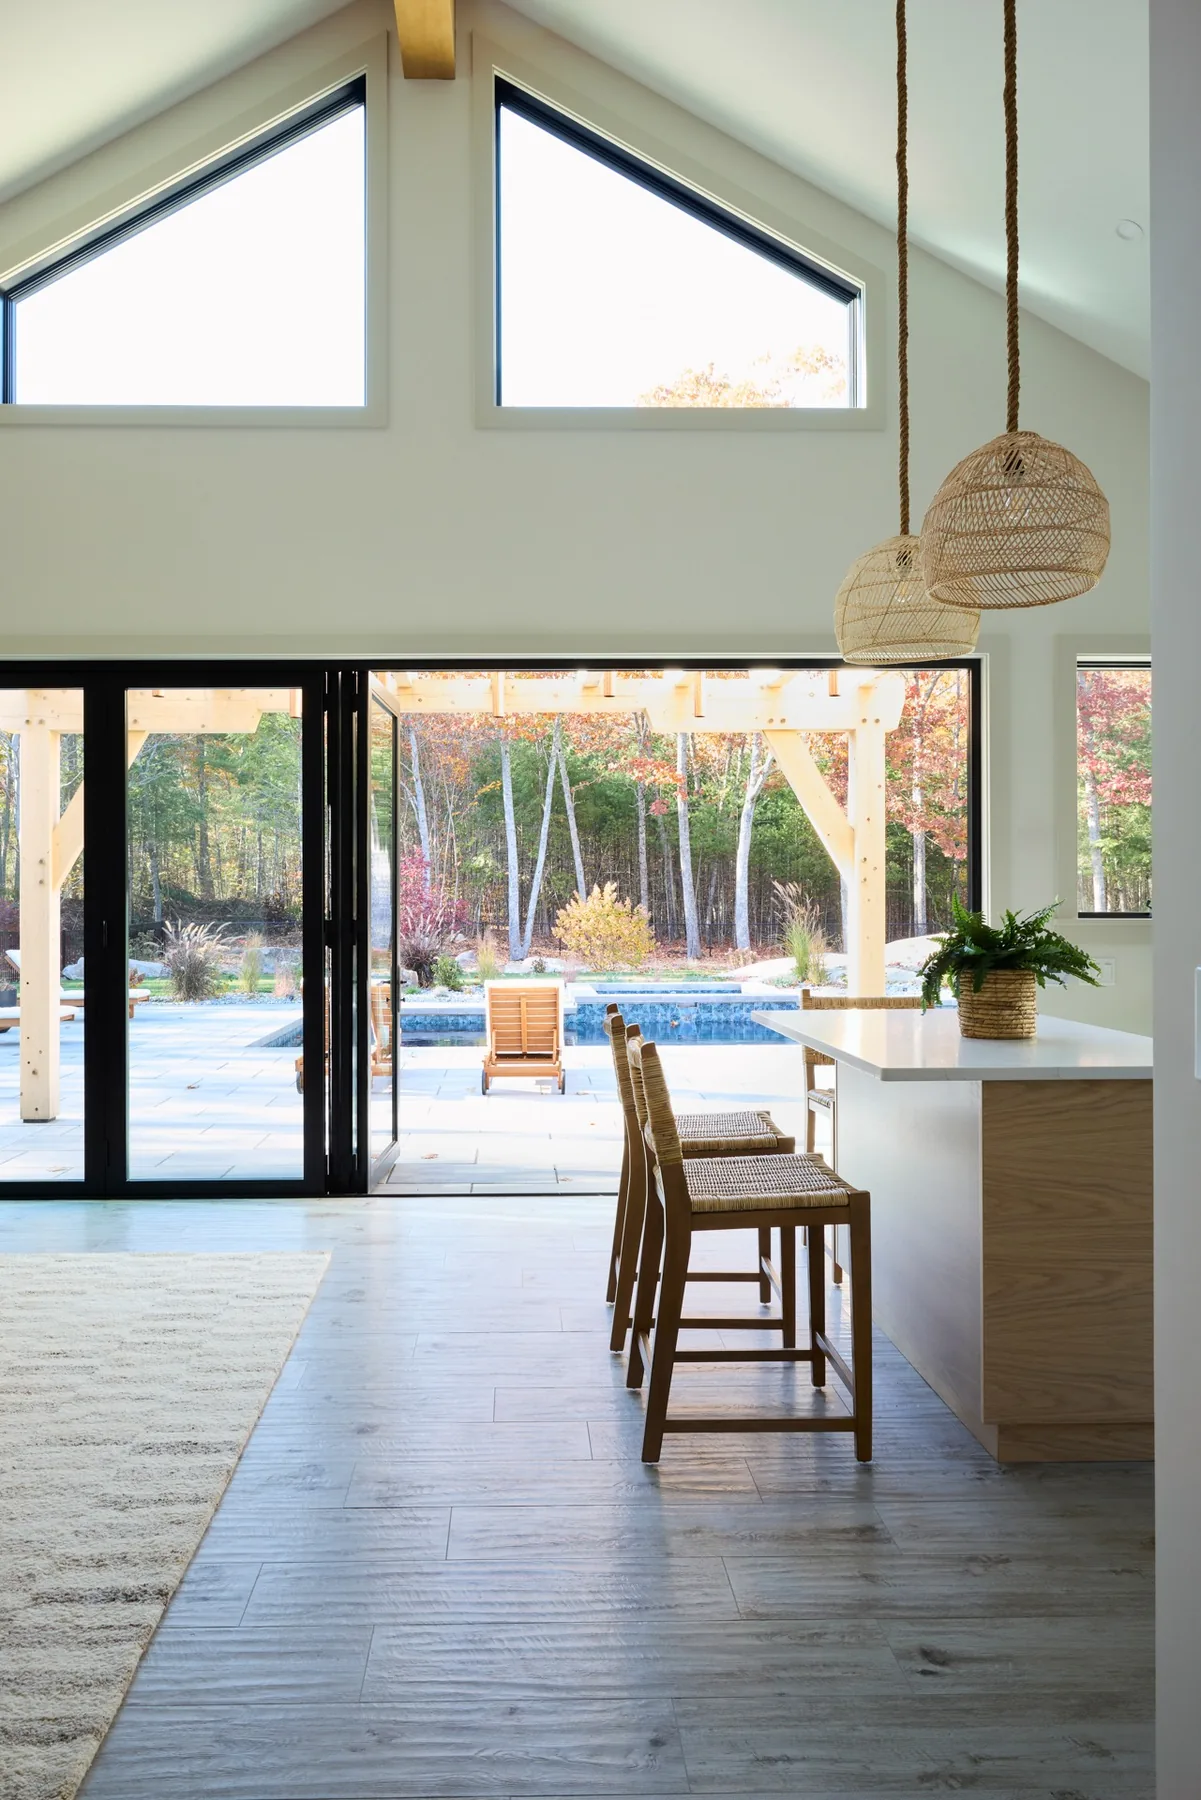
An ADU, guest house, pool house, or detached studio brings the same design and coordination questions as a larger home—often within a tighter footprint. We help the design team resolve layout, utilities, site access, storage, and the relationship to the main residence.
Local zoning and site conditions shape what is possible. Hobart can participate during early planning so the owner and design team understand the construction implications before committing to a direction.
Designed for the property as a whole
Materials, rooflines, views, privacy, and landscape connections should make the new structure feel like it has always belonged on the site.
COMMON QUESTIONS
Can you help determine whether an ADU is feasible?
Hobart can collaborate with the appropriate designer and local professionals to evaluate site and construction considerations. Zoning approval ultimately depends on the municipality and property.
Do accessory structures need an architect?
That depends on the scope, site, and local requirements. Design support is often valuable, and Hobart can coordinate with the selected architect or designer.
Do you build pool houses and guest spaces?
Yes. Hobart has completed accessory structures designed for gathering, guests, storage, and indoor-outdoor living.